
FOR CONTRACTORS
A Design Partner Who Speaks Construction
Where Design Vision Meets Job-Site Expertise
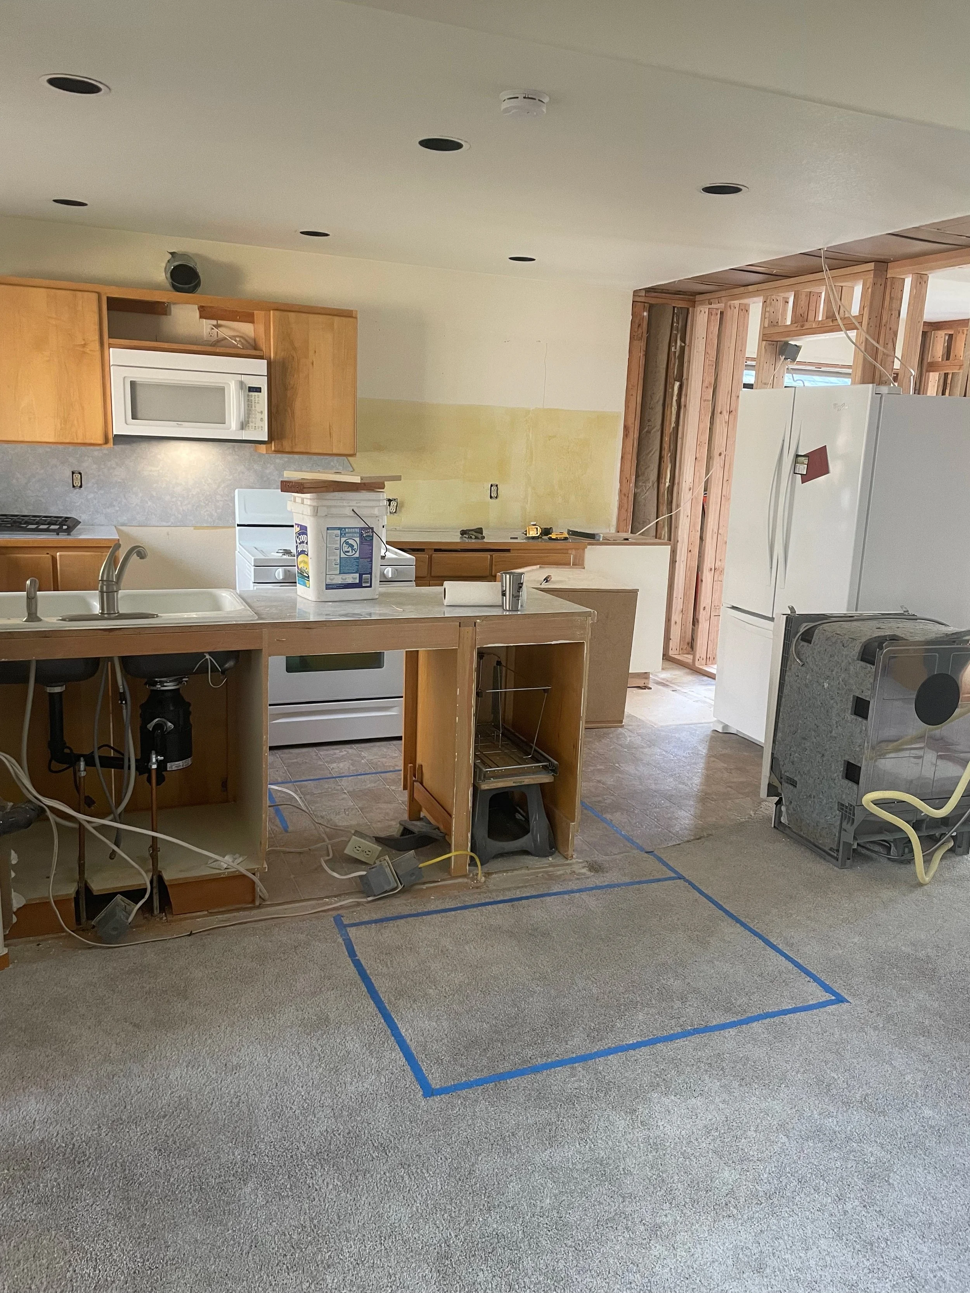
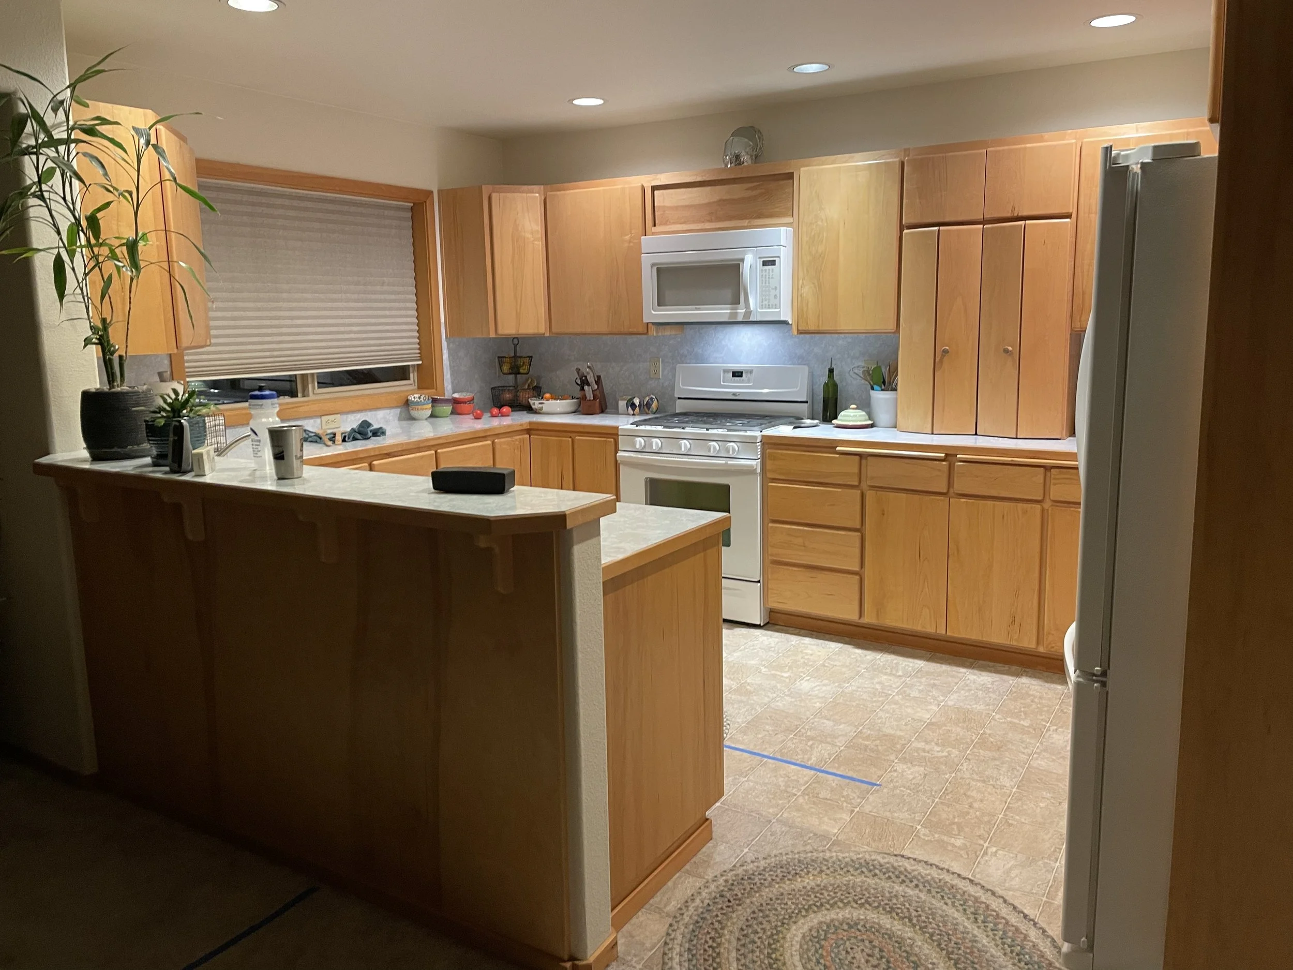
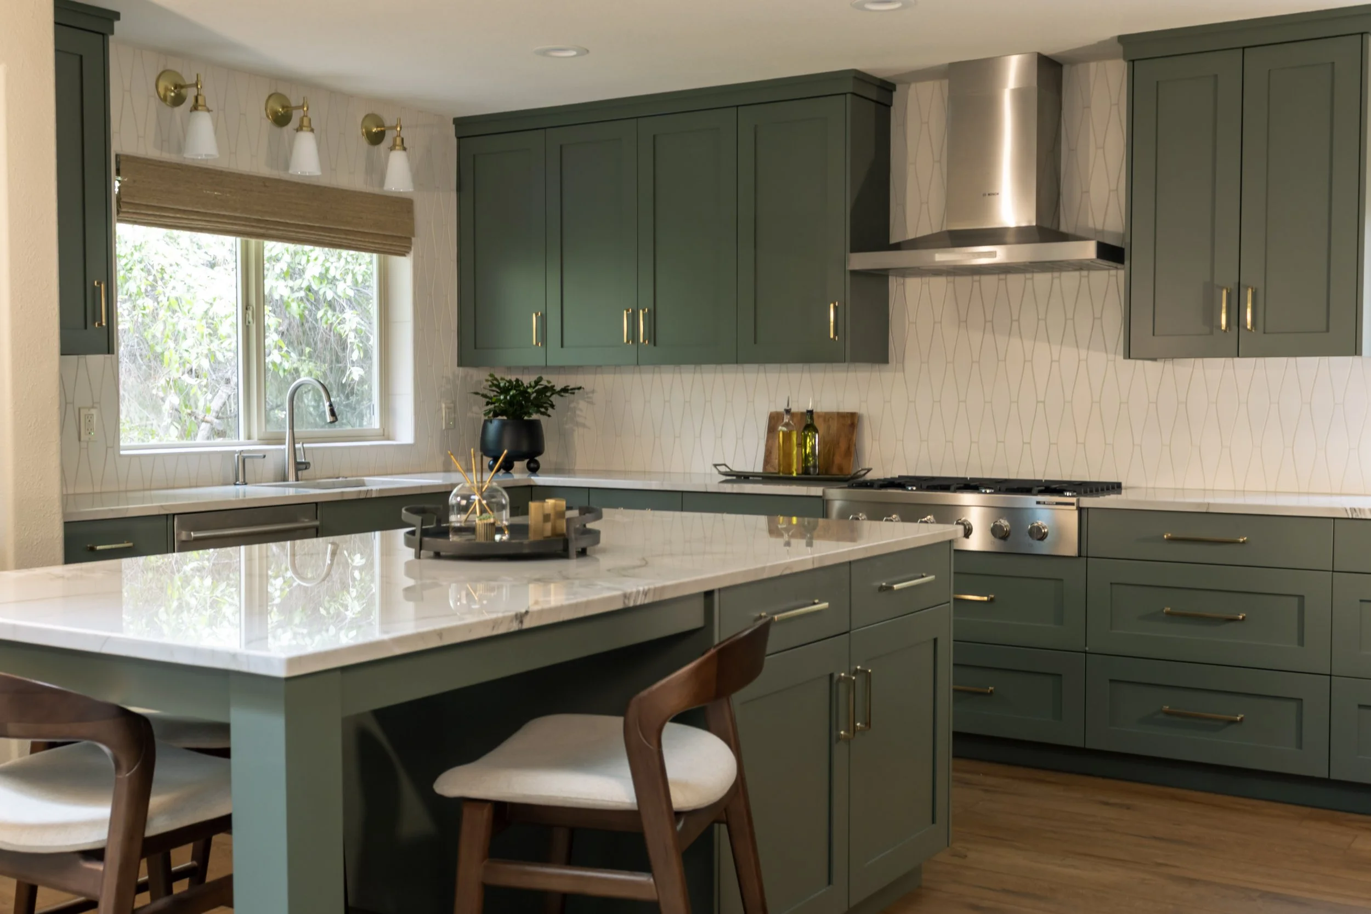
With 20 years’ experience in the construction industry, I have worked alongside award-winning contractors on custom and production homes, remodels, and light commercial projects.
My background has given me an in-depth understanding of the technicalities of construction which allows me to serve as a bridge between the client’s aesthetic vision and execution of the finished project.
My goal is to make the contractor’s job easier by being a design partner who speaks your language and understands the realities of the job site.
Let’s Collaborate!
CLEAR COMMUNICATION
We bridge the gap between client vision and job-site execution with ease.
CONSTRUCTION KNOWLEDGE
20+ years of hands-on industry experience means we understand how homes are built.
EFFICIENT PROCESS
Organized selections and detailed documentation help keep your projects on time and on budget.
JOB-SITE MINDED
We design with buildability in mind and anticipate challenges before they become issues.
BEAUTIFUL RESULTS
Elevated, functional spaces that reflect your quality of work and your client’s lifestyle.
EXPERIENCE THAT BUILDS BETTER RESULTS
Projects We Support
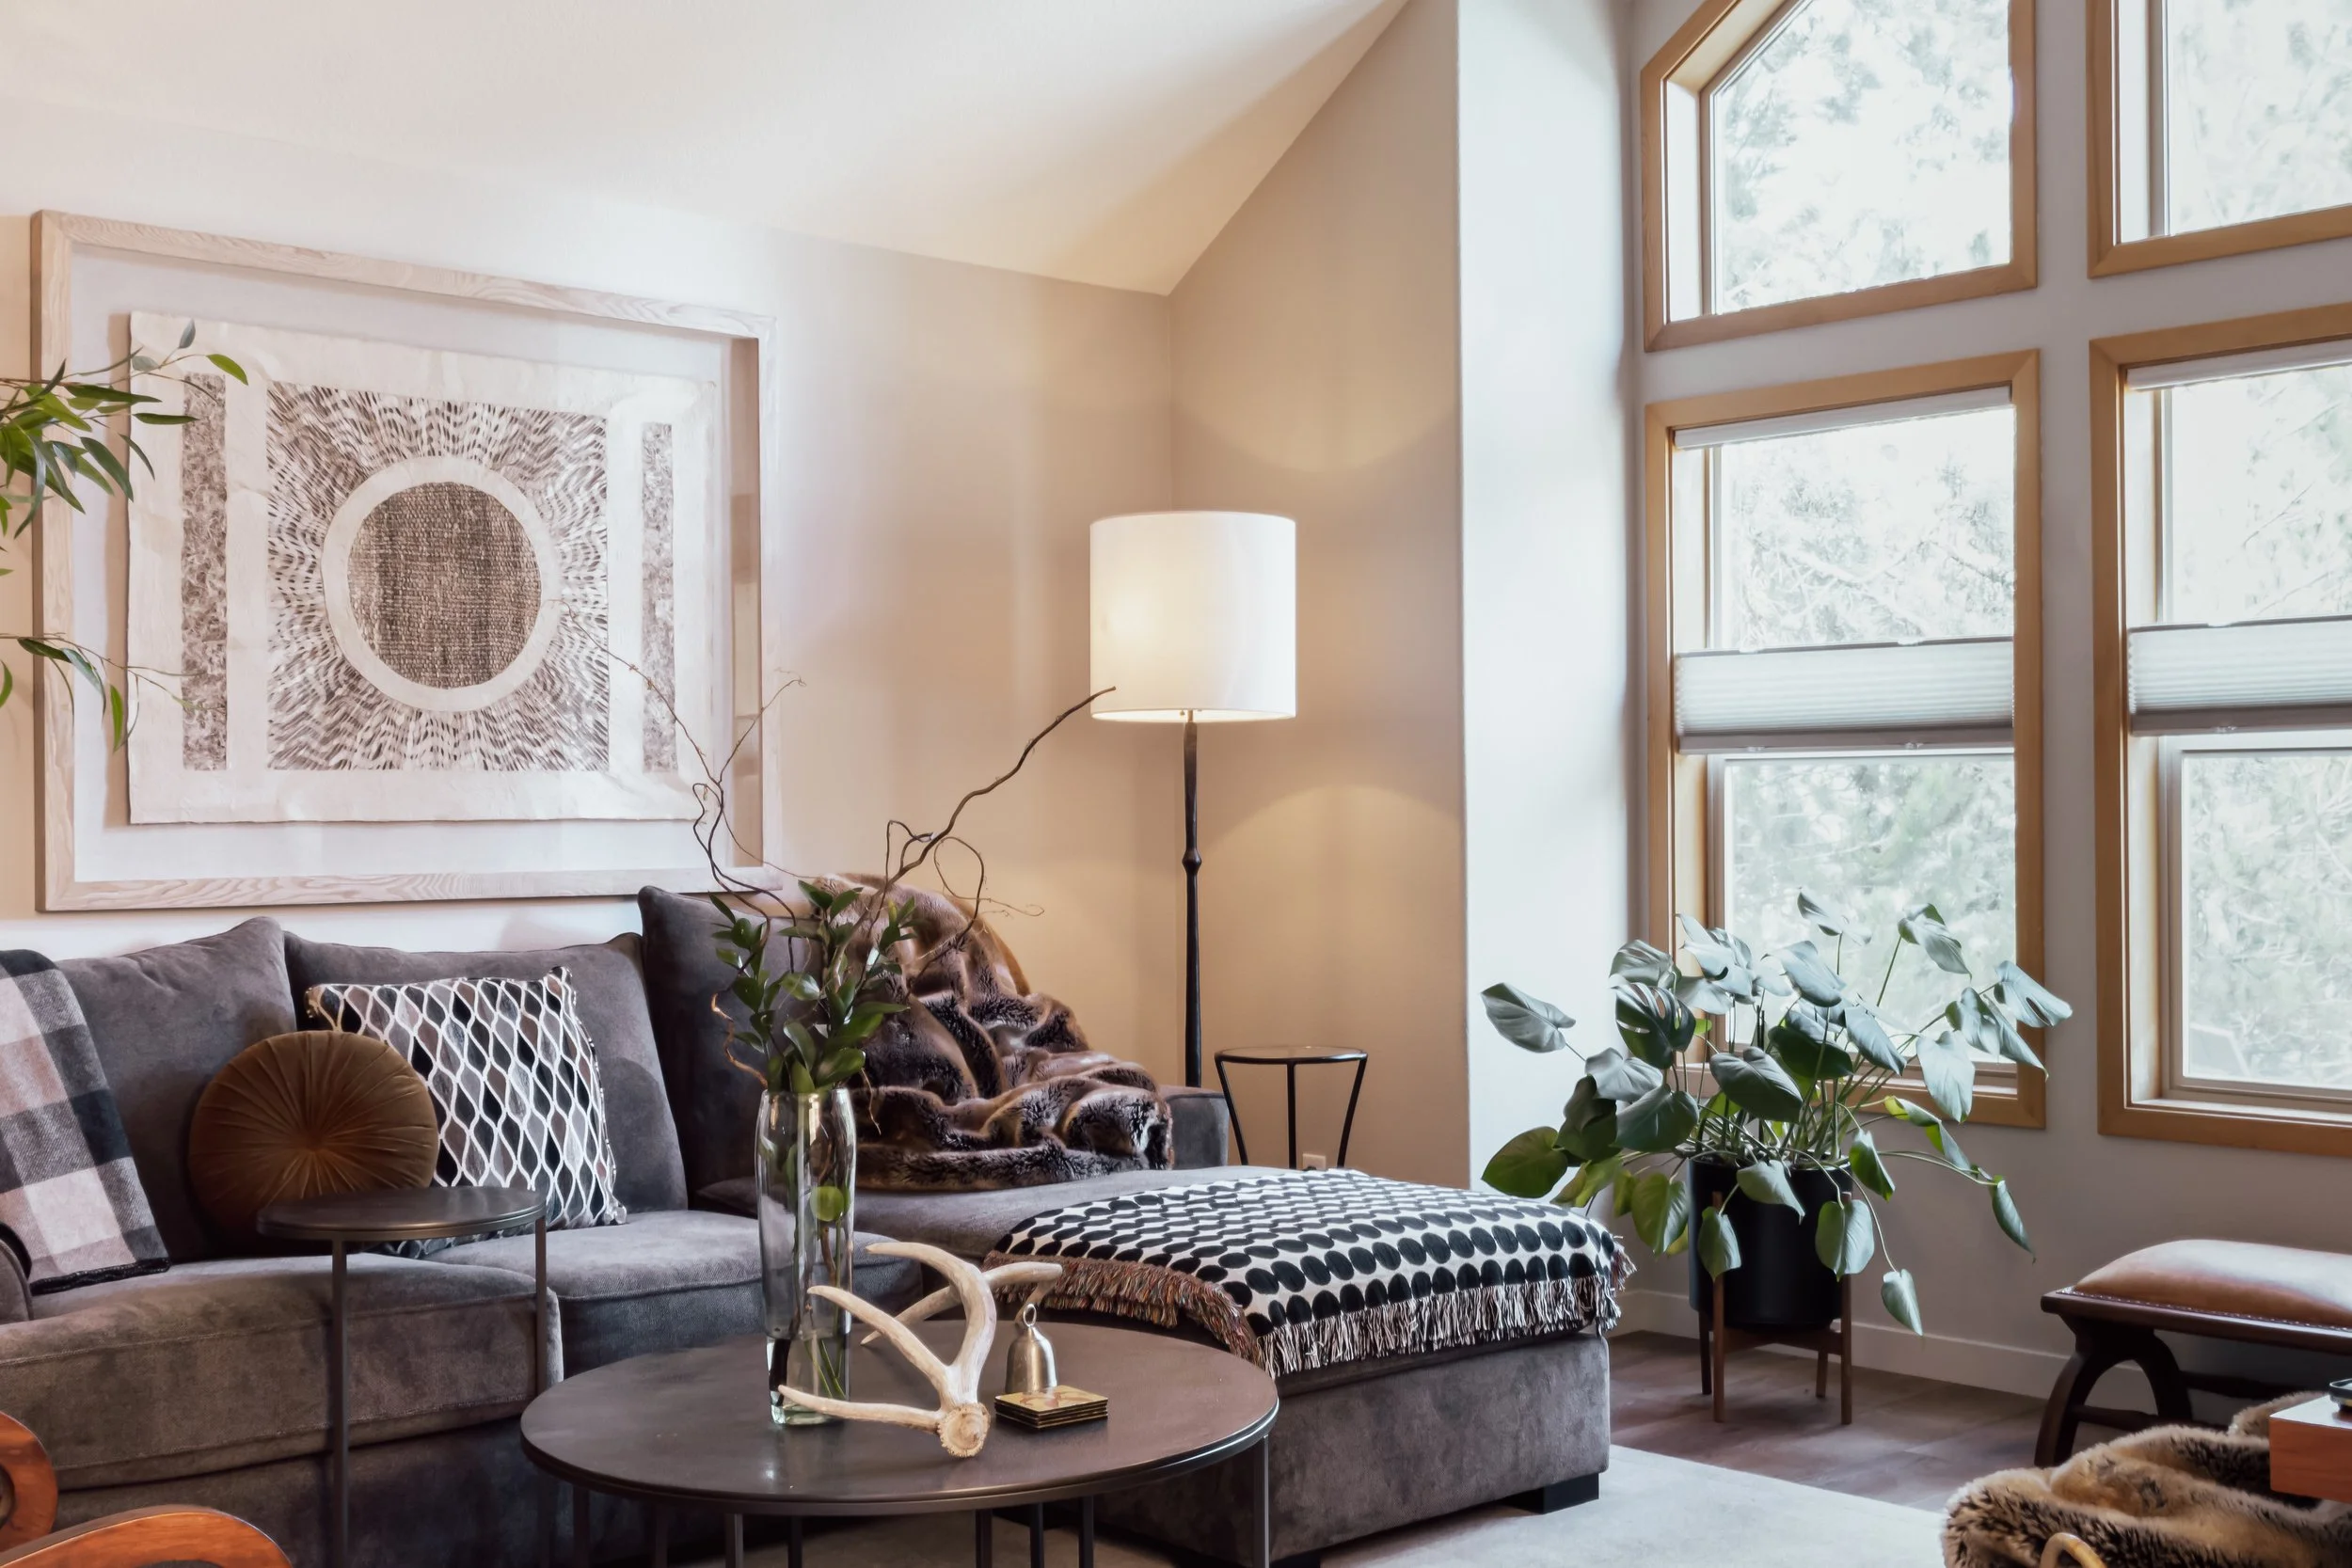
CUSTOM HOMES
From the ground up, we help bring thoughtful design to life.
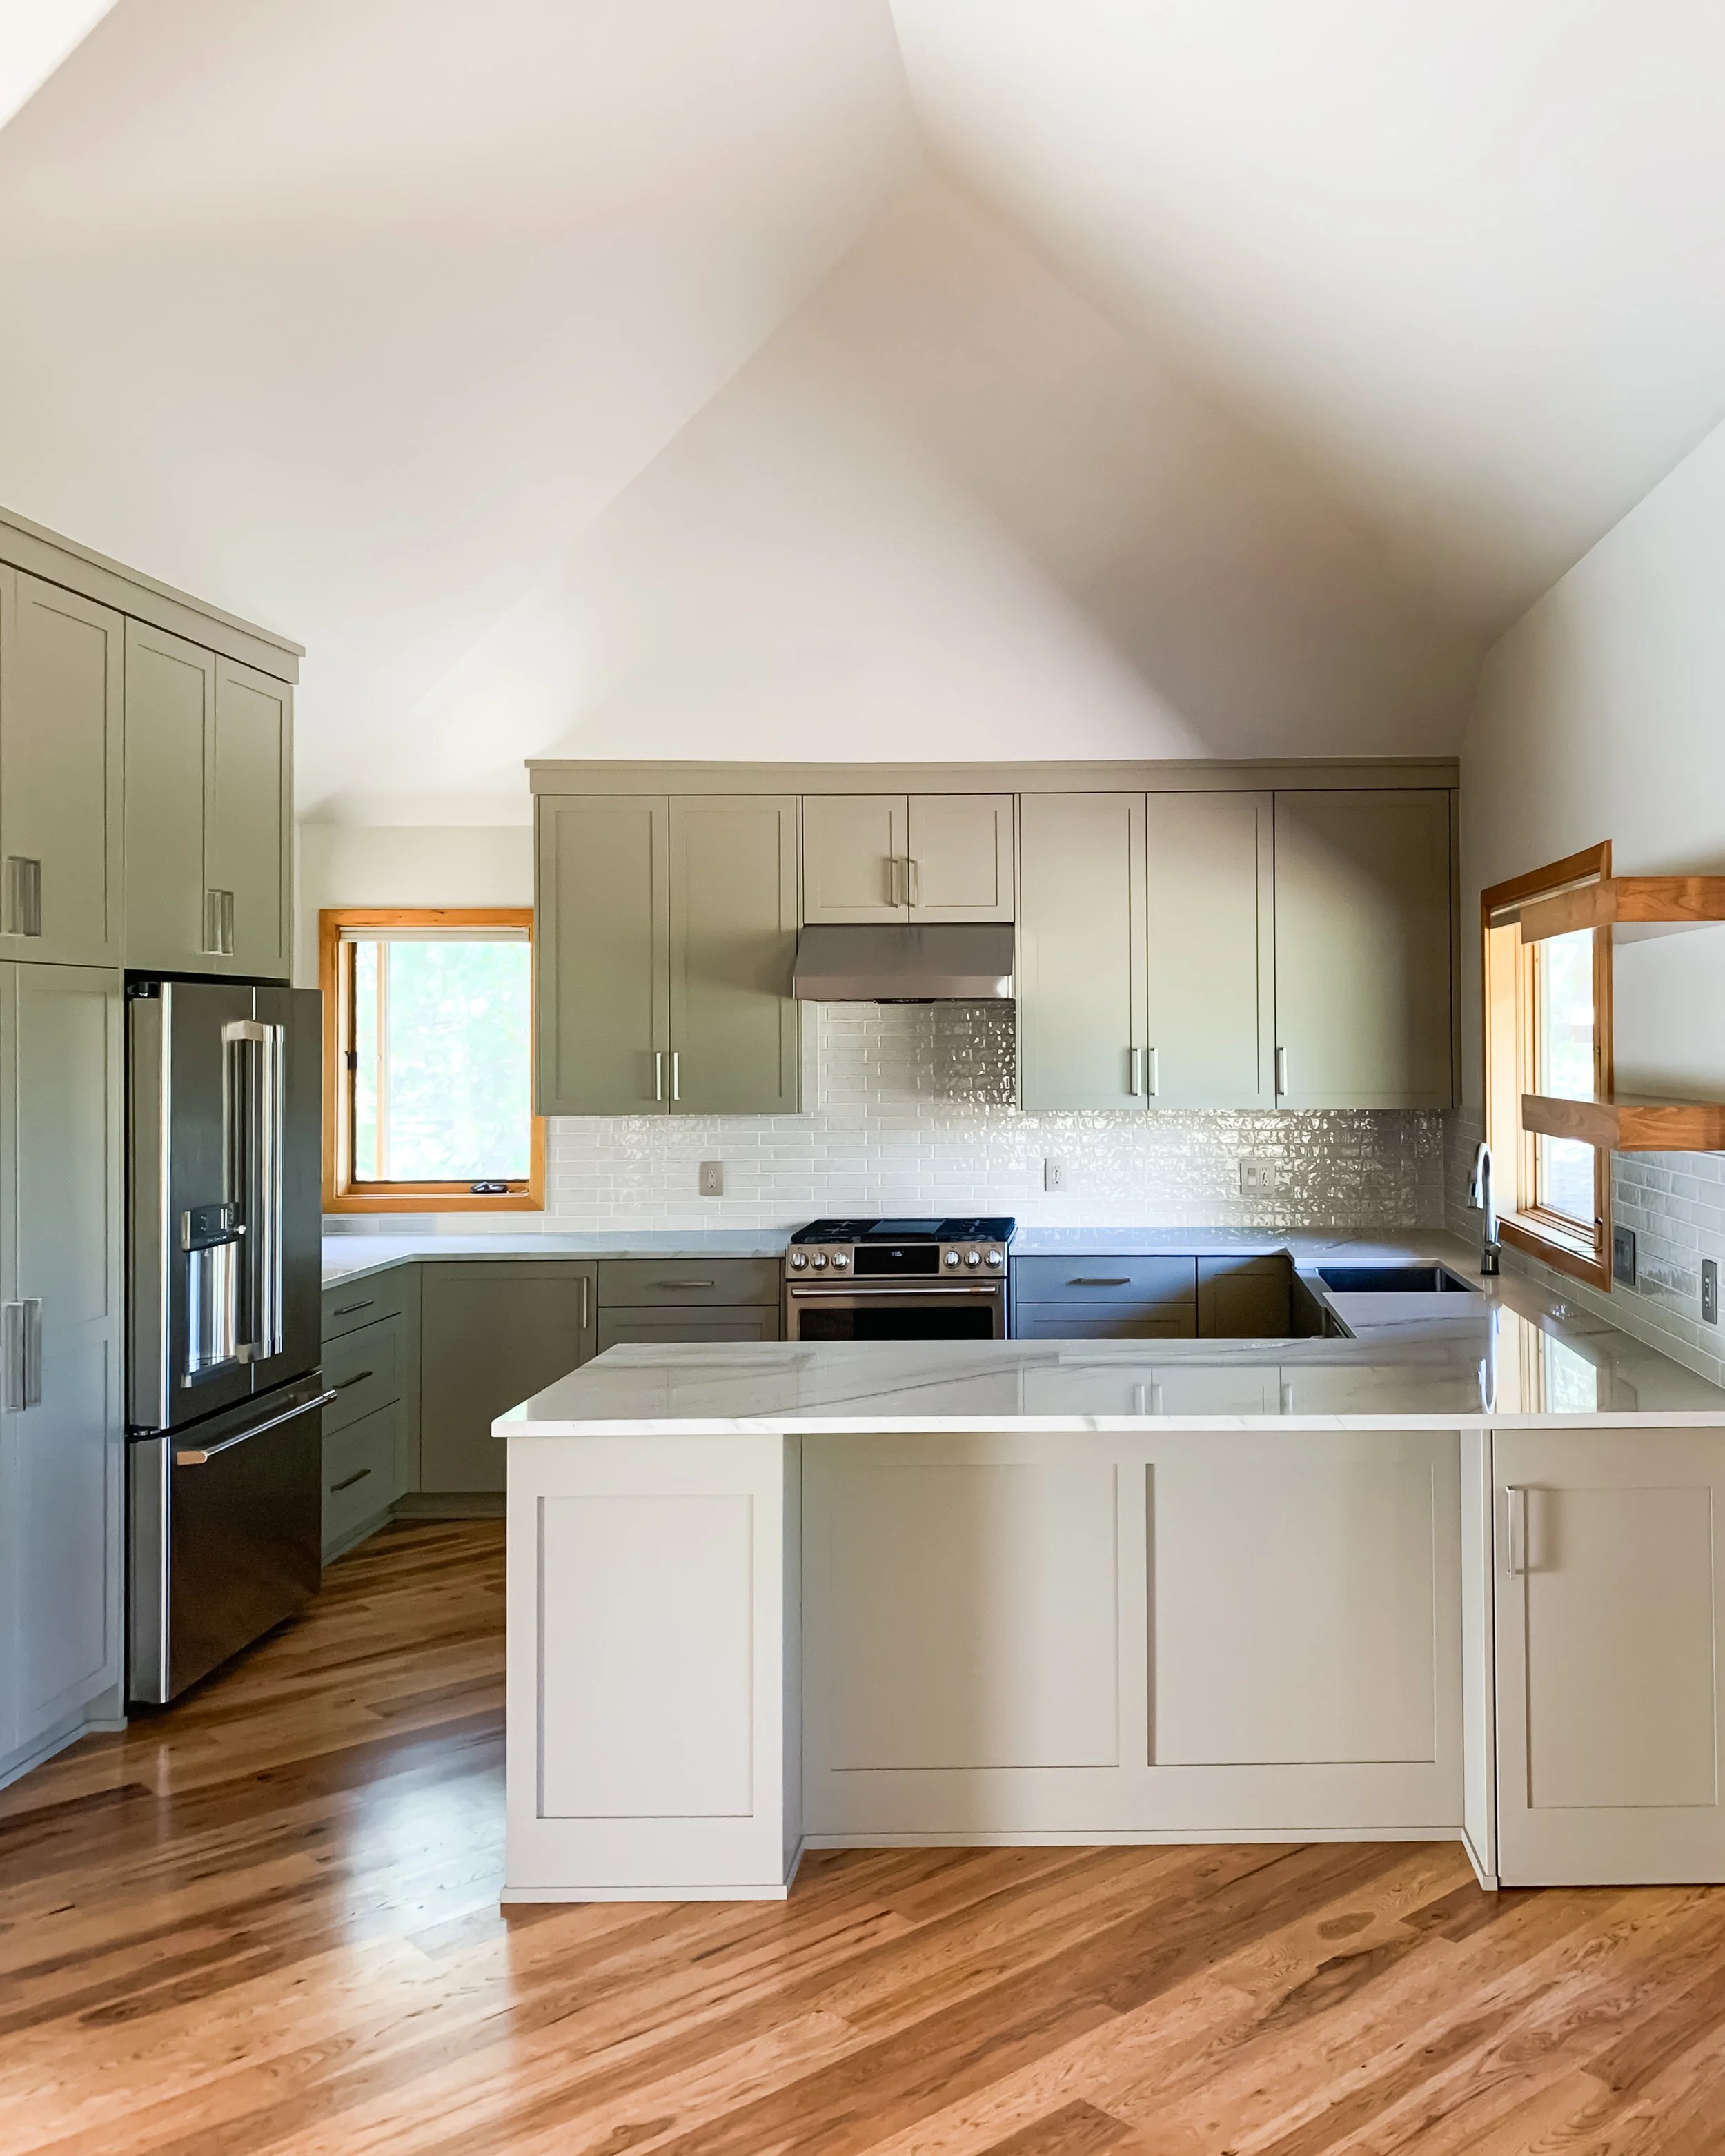
REMODELS & ADDITIONS
Transforming existing spaces with intentional design and flow.
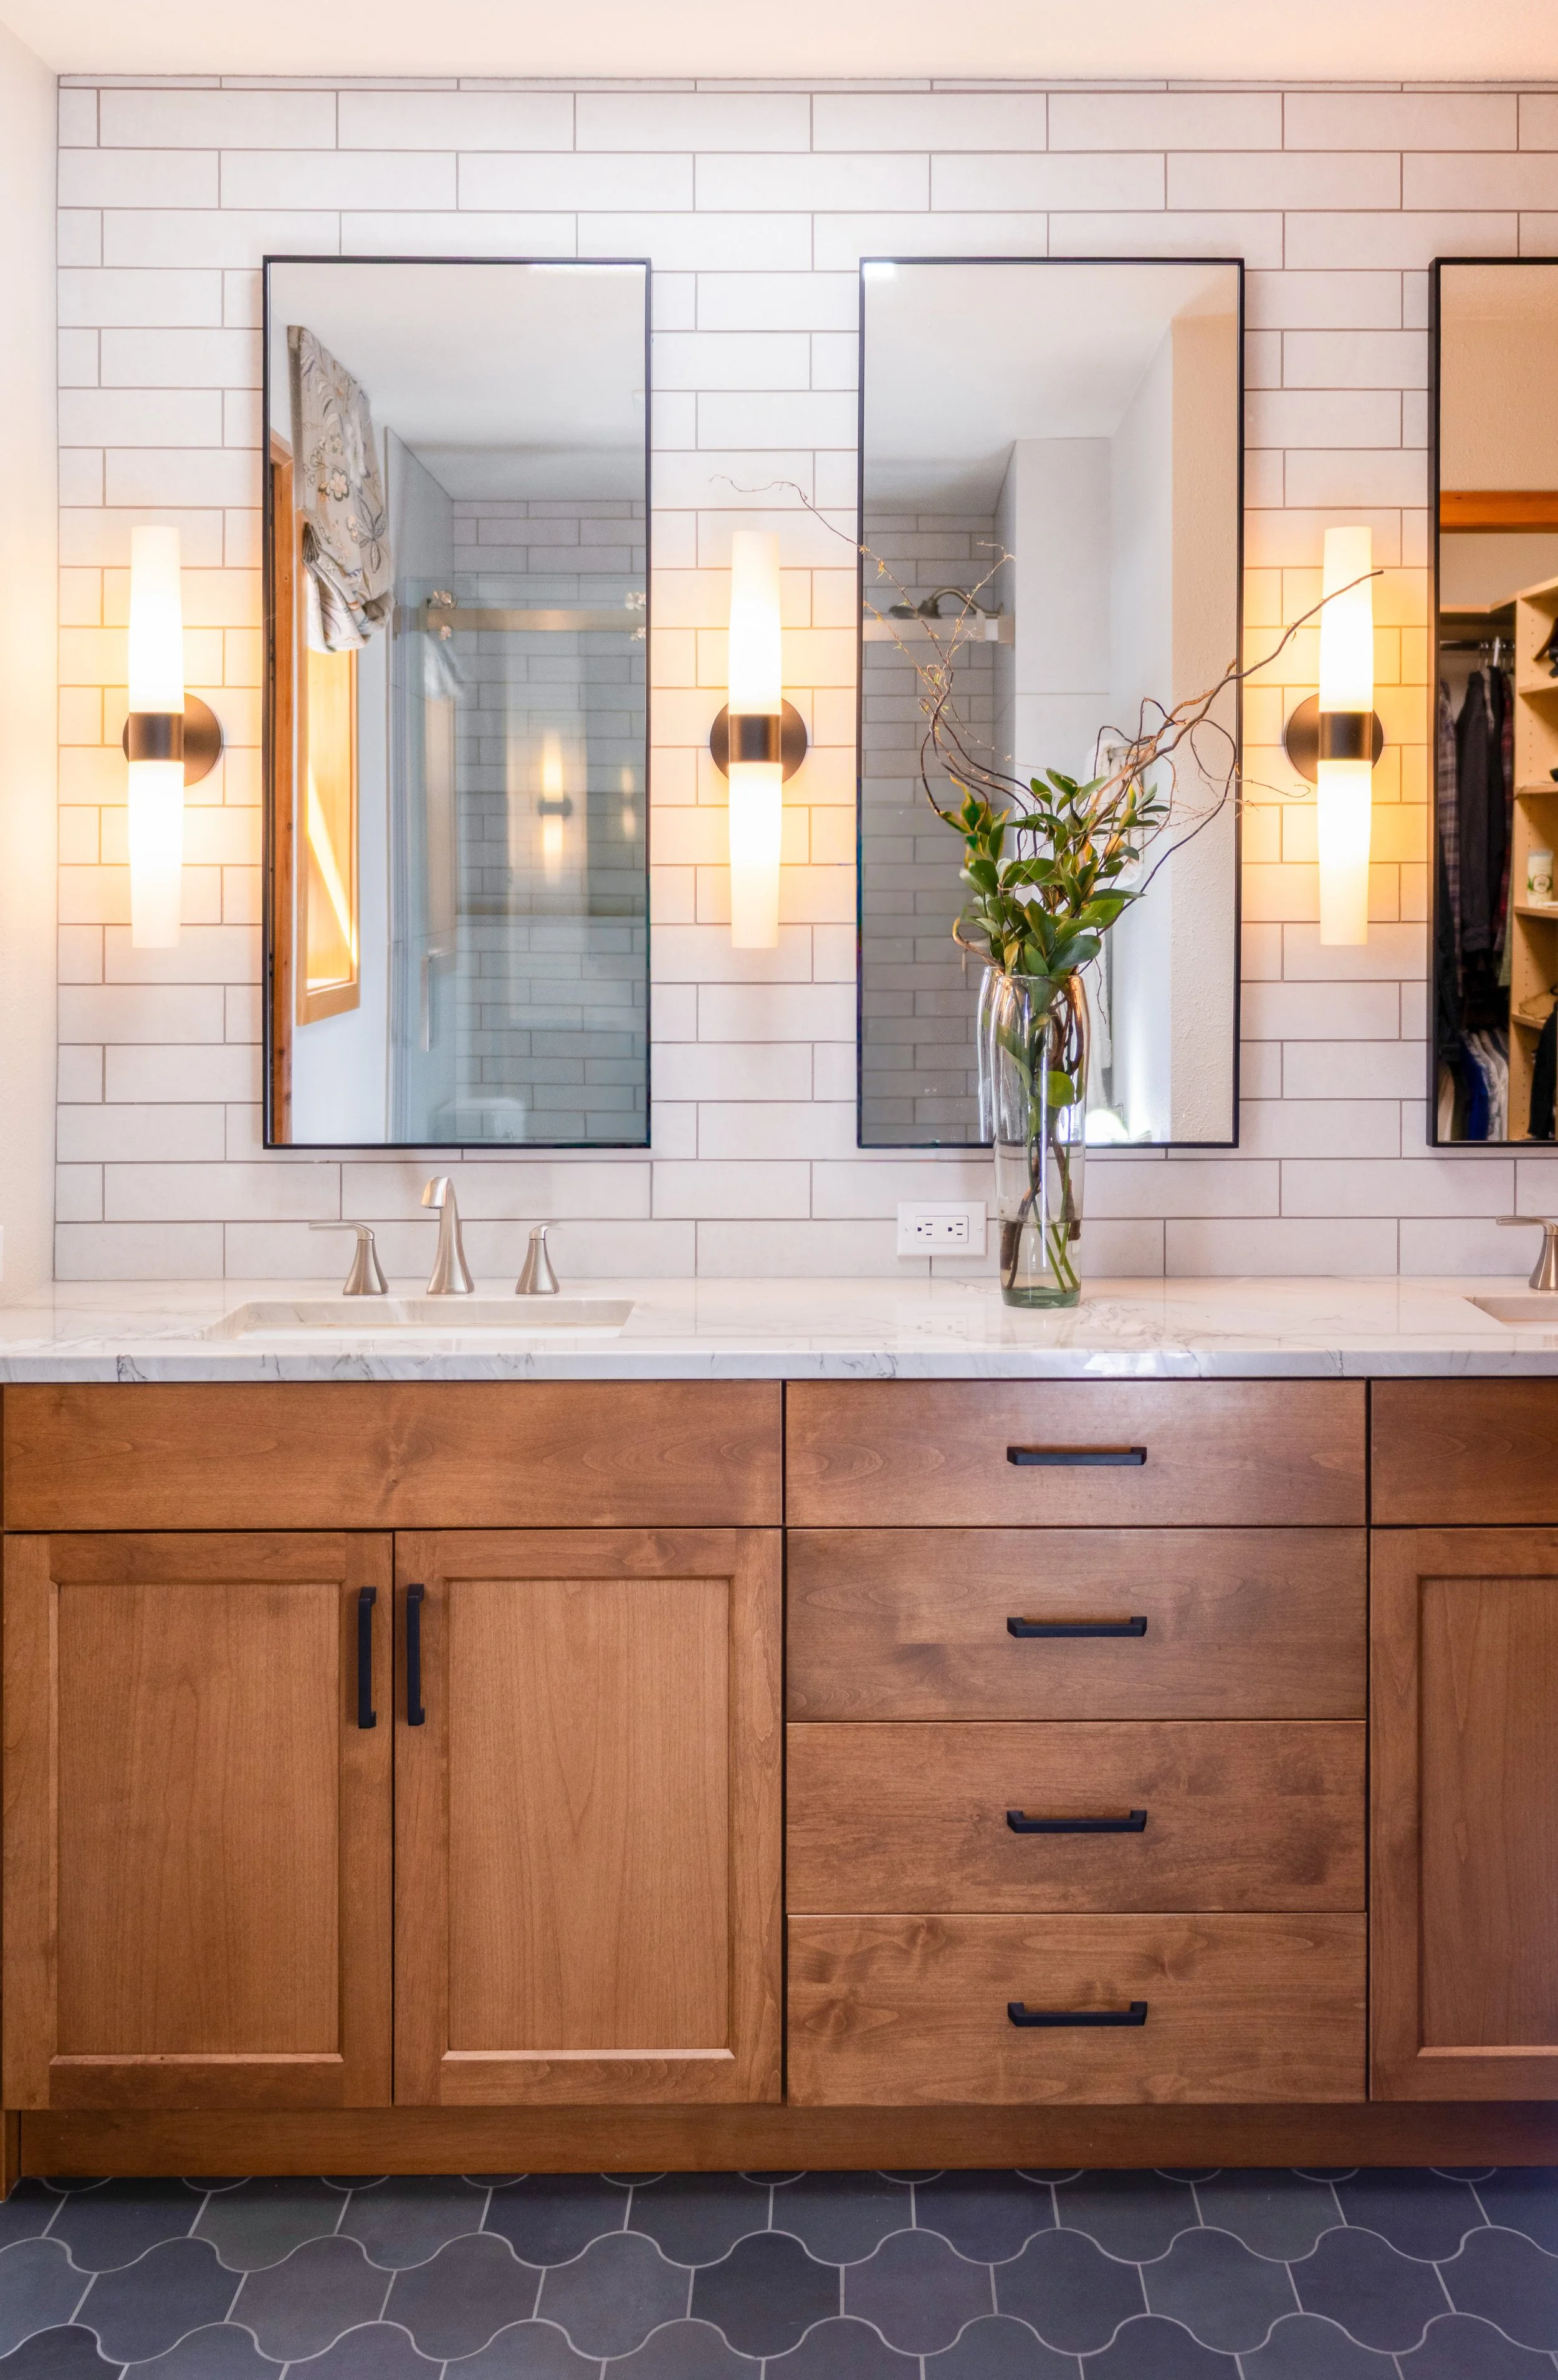
LIGHT COMMERCIAL
Beautiful, functional environments for your business and clients.
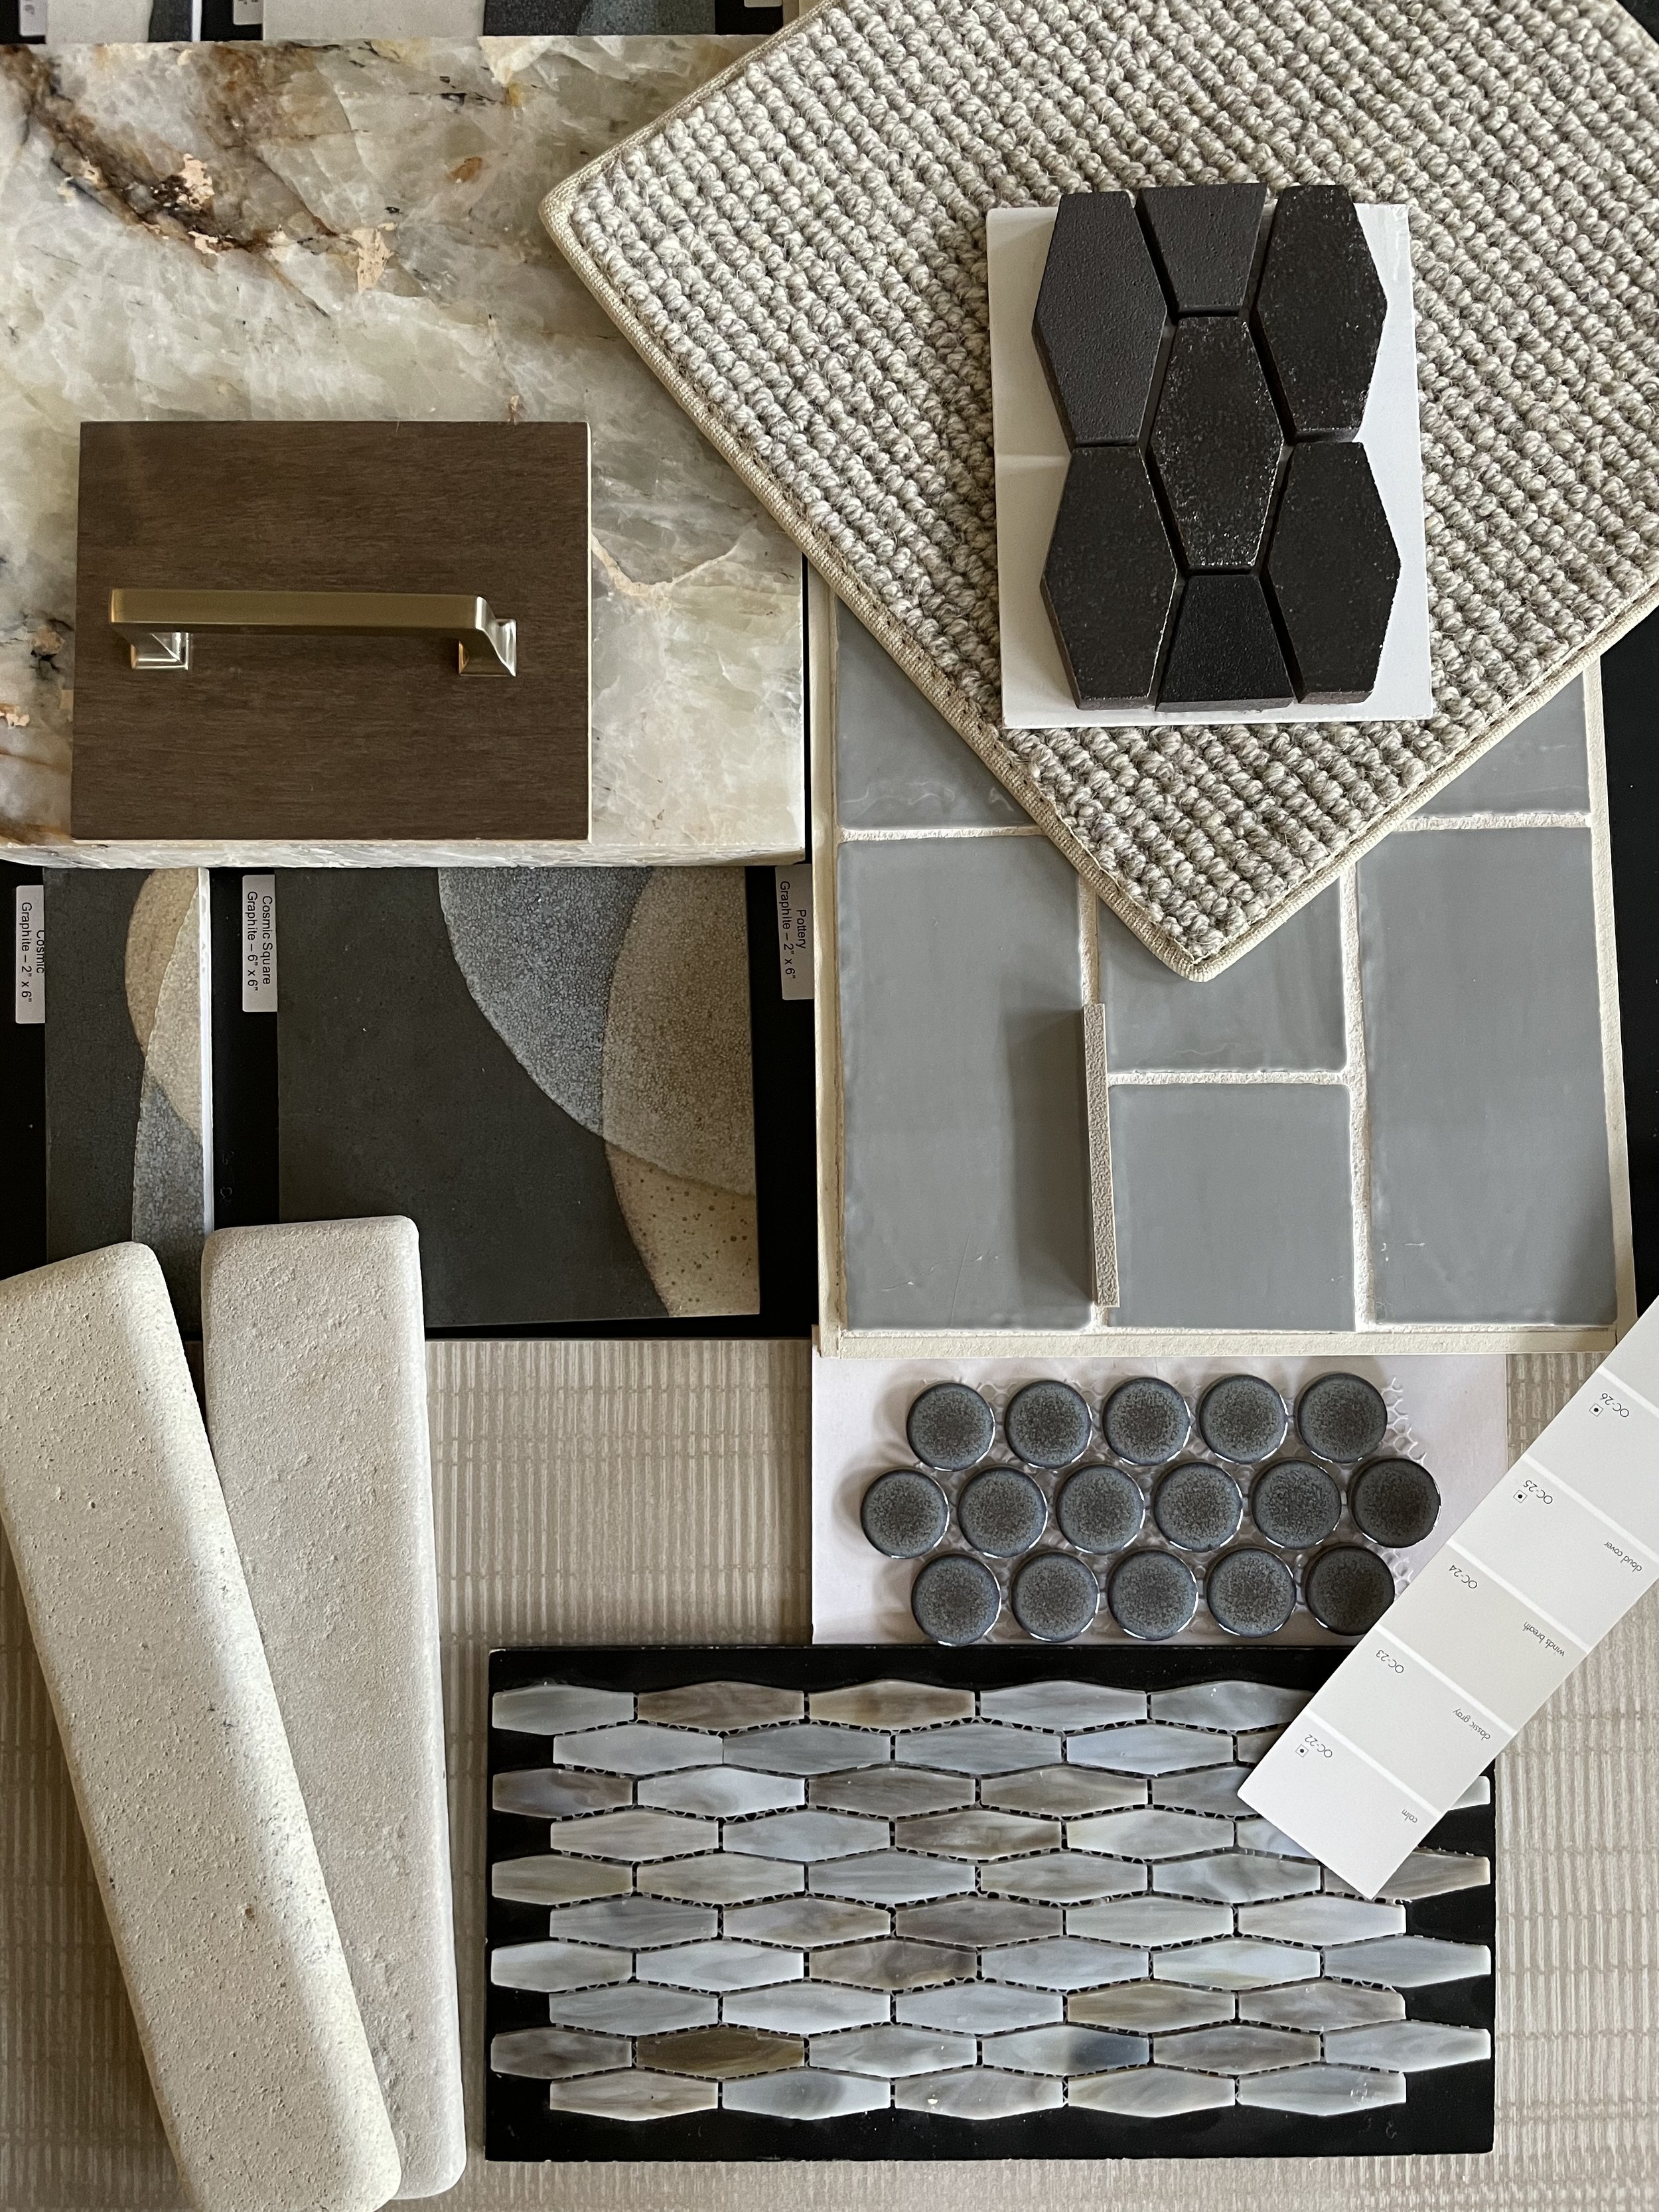
FINISH & MATERIAL SELECTIONS
Curated selections that elevate your project from start to finish.